Skip to content
478-812-3100
Facebook page opens in new windowInstagram page opens in new window
Turner Construction Management
Working For You
Turner Construction ManagementTurner Construction Management
  • Home
  • About Us
  • Services
  • Our Work
  • Contact Us
  • Home
  • About Us
  • Services
  • Our Work
  • Contact Us

The Jones Center

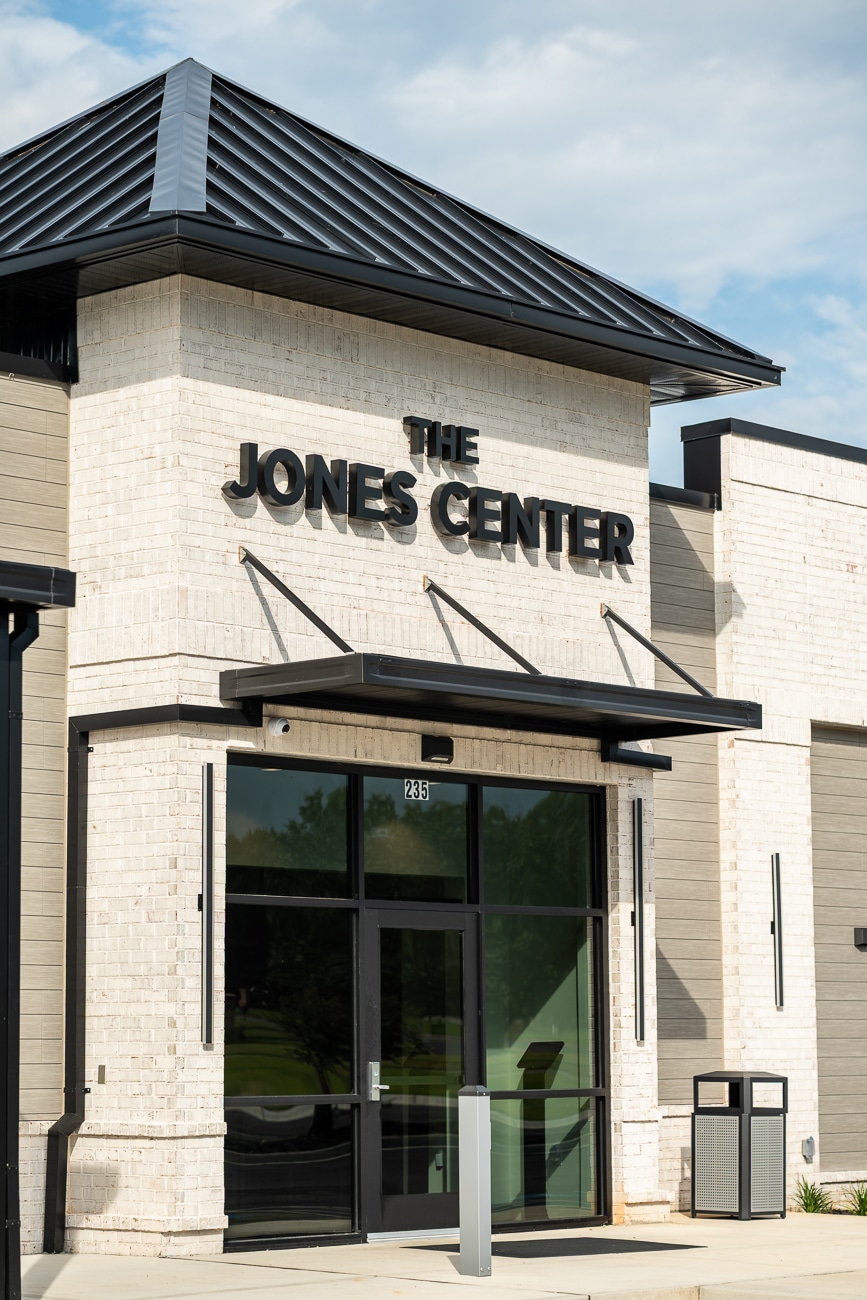
Modern building exterior with a white brick facade and black trim. Bold black letters read The Jones Center above a glass door with the number 285. Trash cans and a small plant appear nearby.
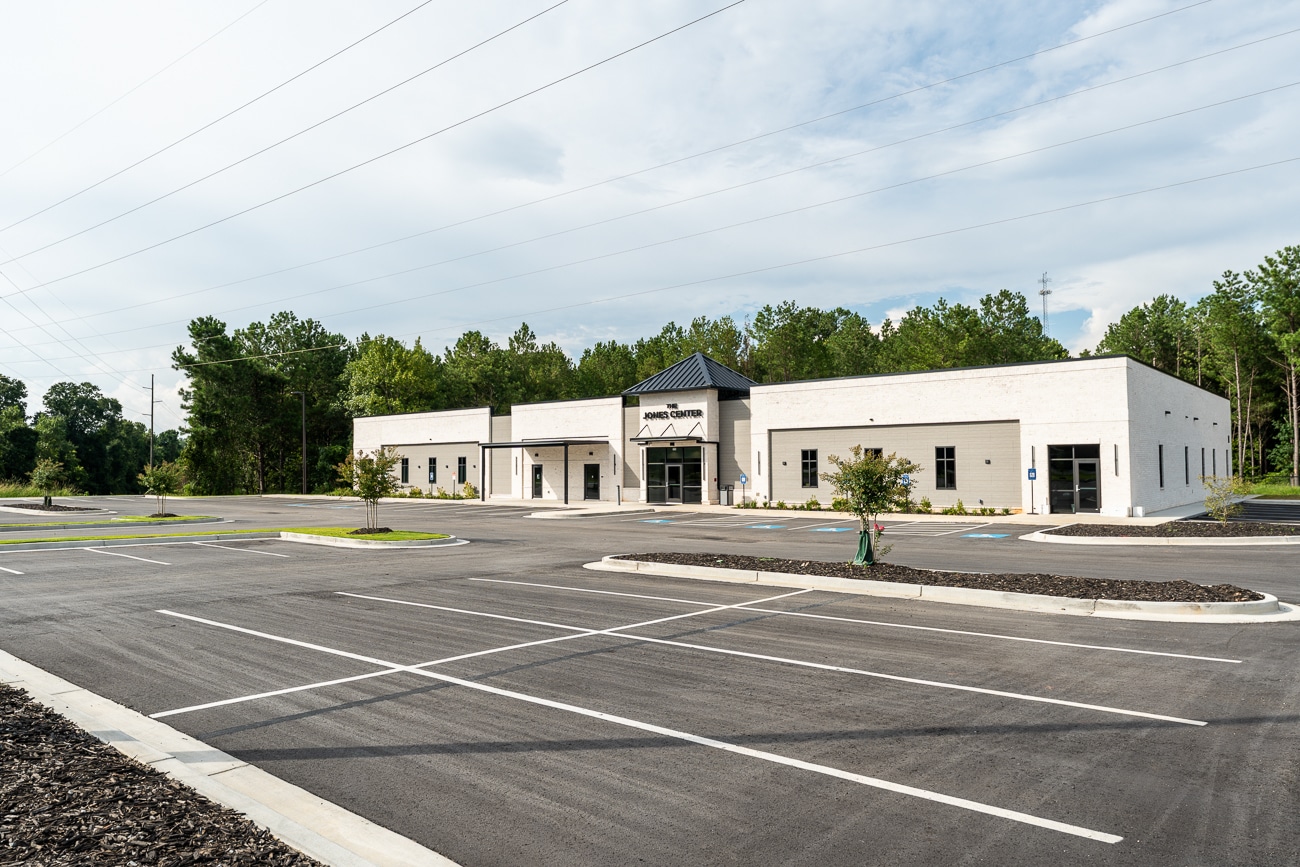
A modern one-story white building with a sign above its entrance, surrounded by trees and an empty, freshly paved parking lot beneath a partly cloudy sky.
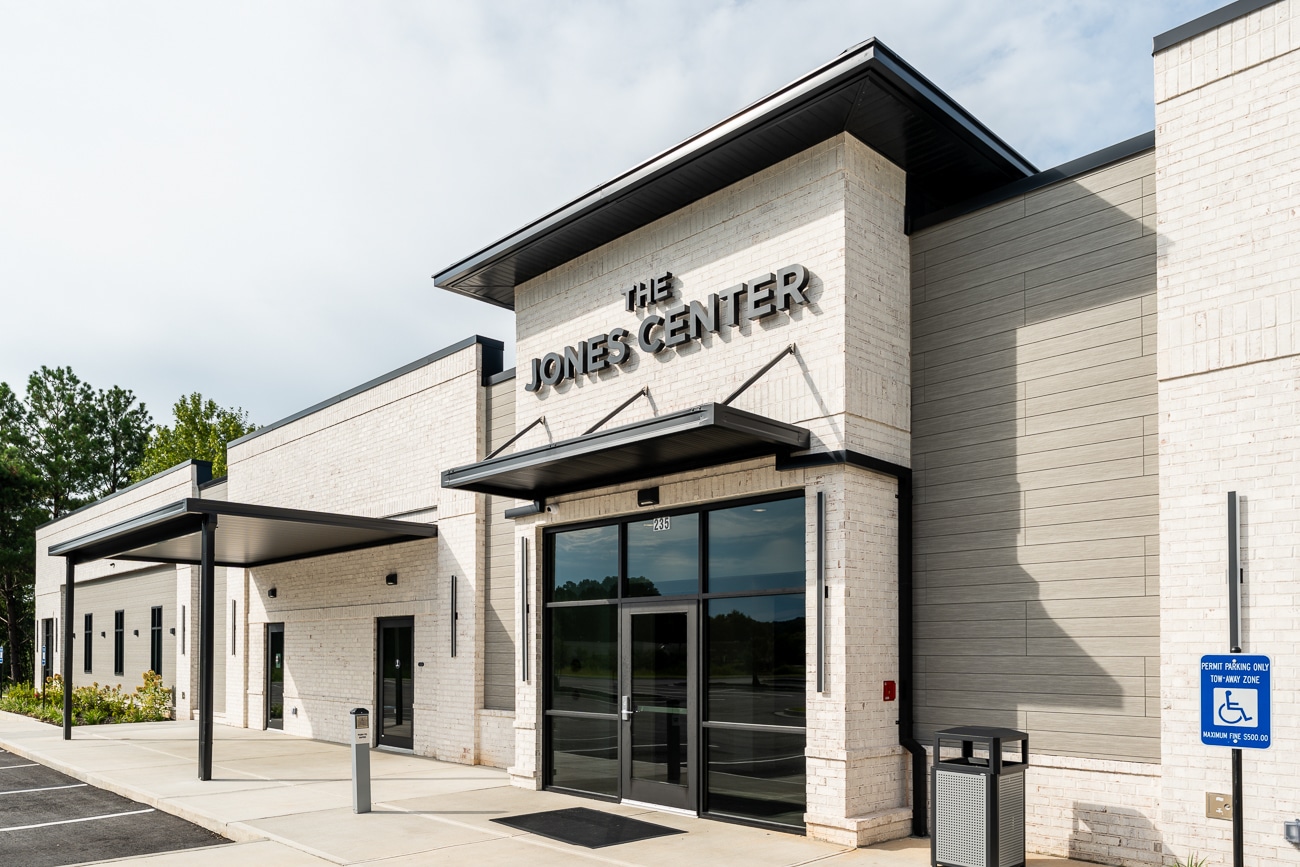
Modern building with The Jones Center sign above glass entrance, accessible ramp, and handicap parking sign in front. Light brick exterior and black awnings, with trees visible in the background.
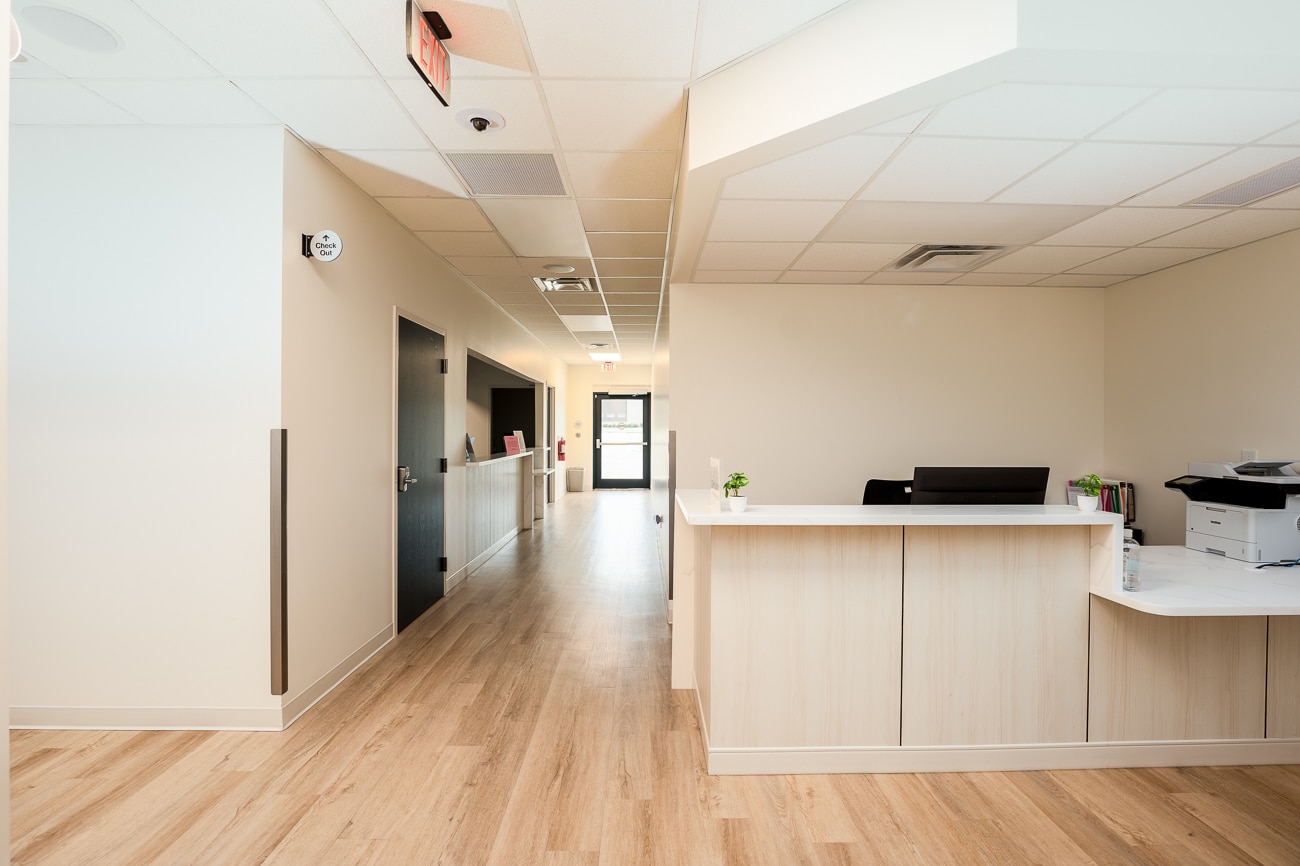
A clean, modern hallway in a medical office with light wood floors, beige walls, and a white reception desk that holds office supplies. A printer sits on the counter, and a door is visible at the end of the hall.
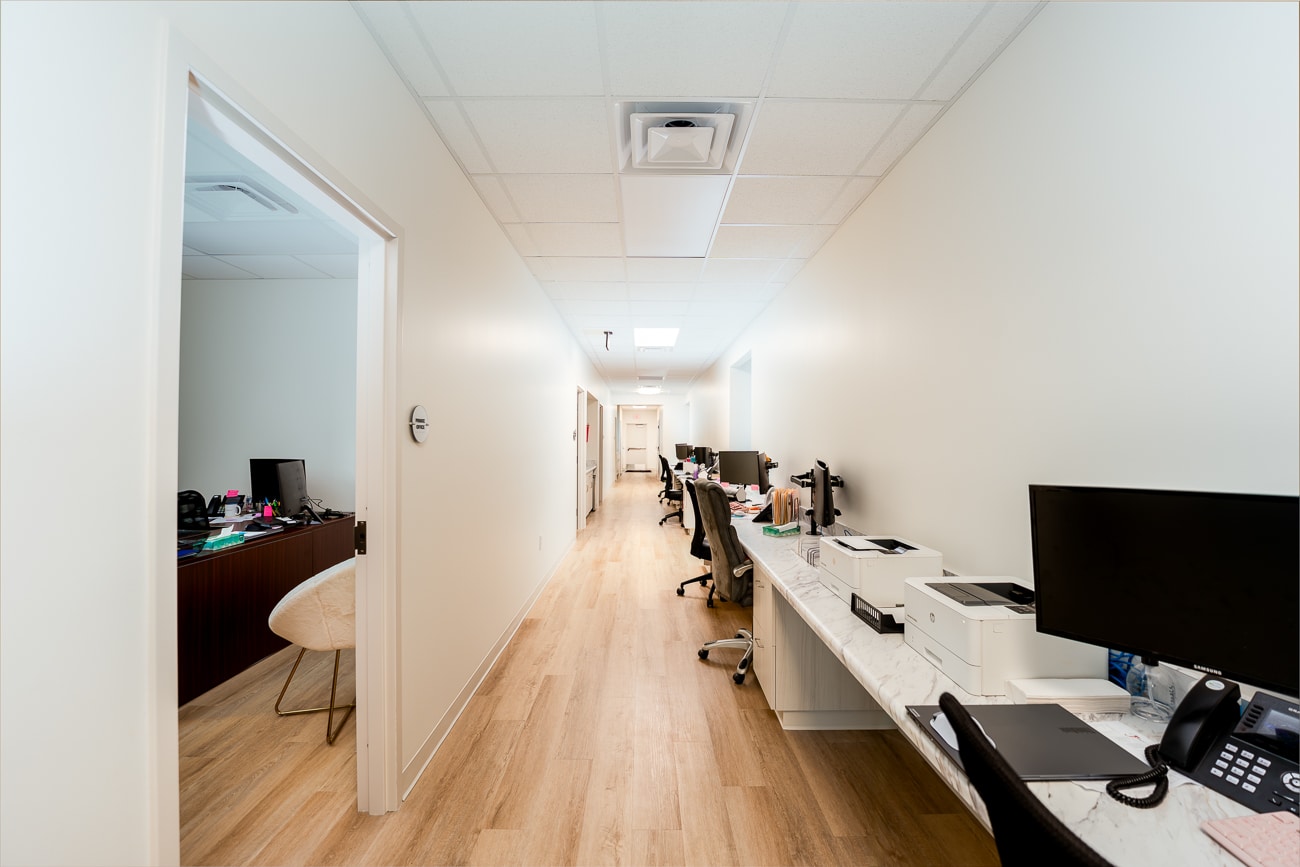
Bright office hallway featuring hardwood floors, desks equipped with computers and office supplies lined up along the right wall, and an open door on the left that leads to another office.
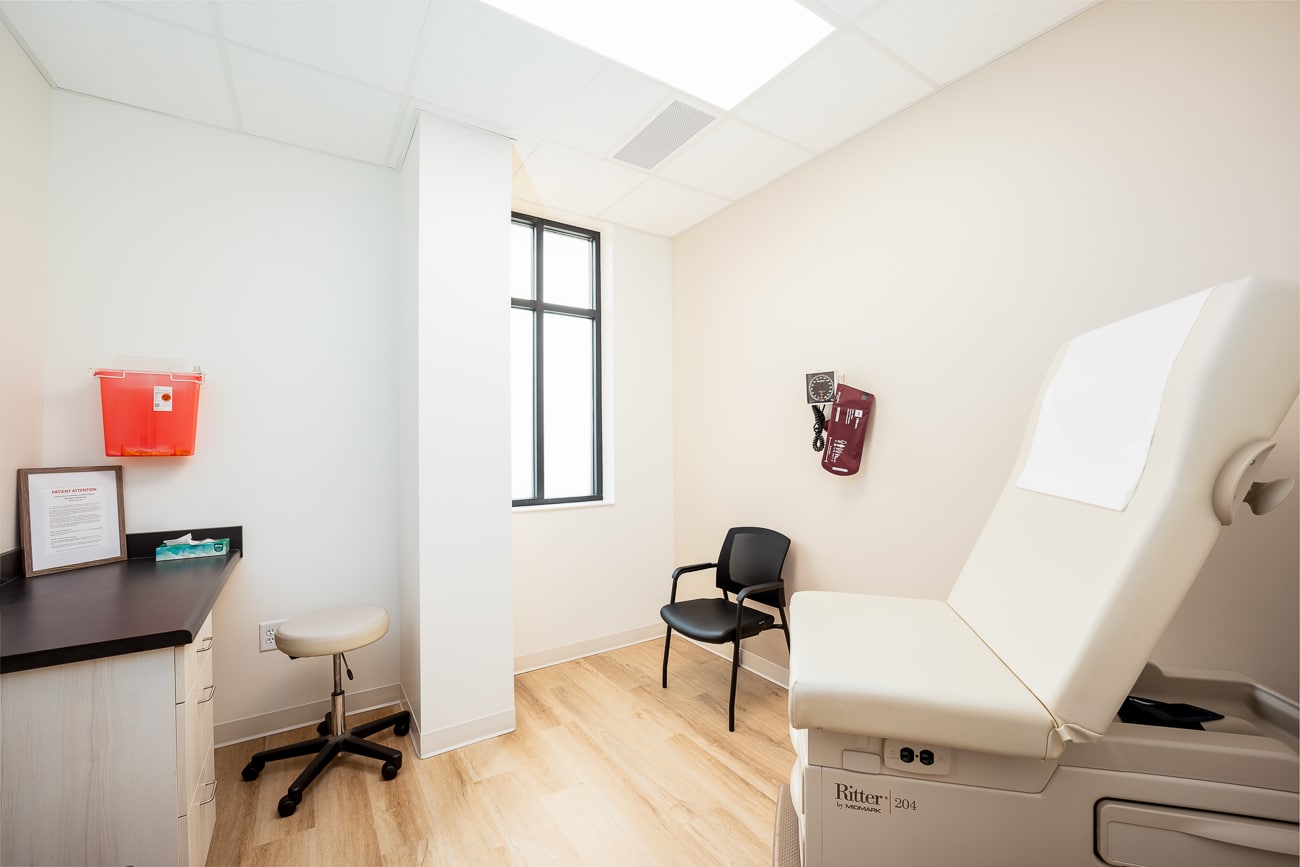
A clean and empty medical exam room featuring an exam table, a stool, a black chair, blood pressure monitor, sharps container, window, and light wood flooring brightly lit.
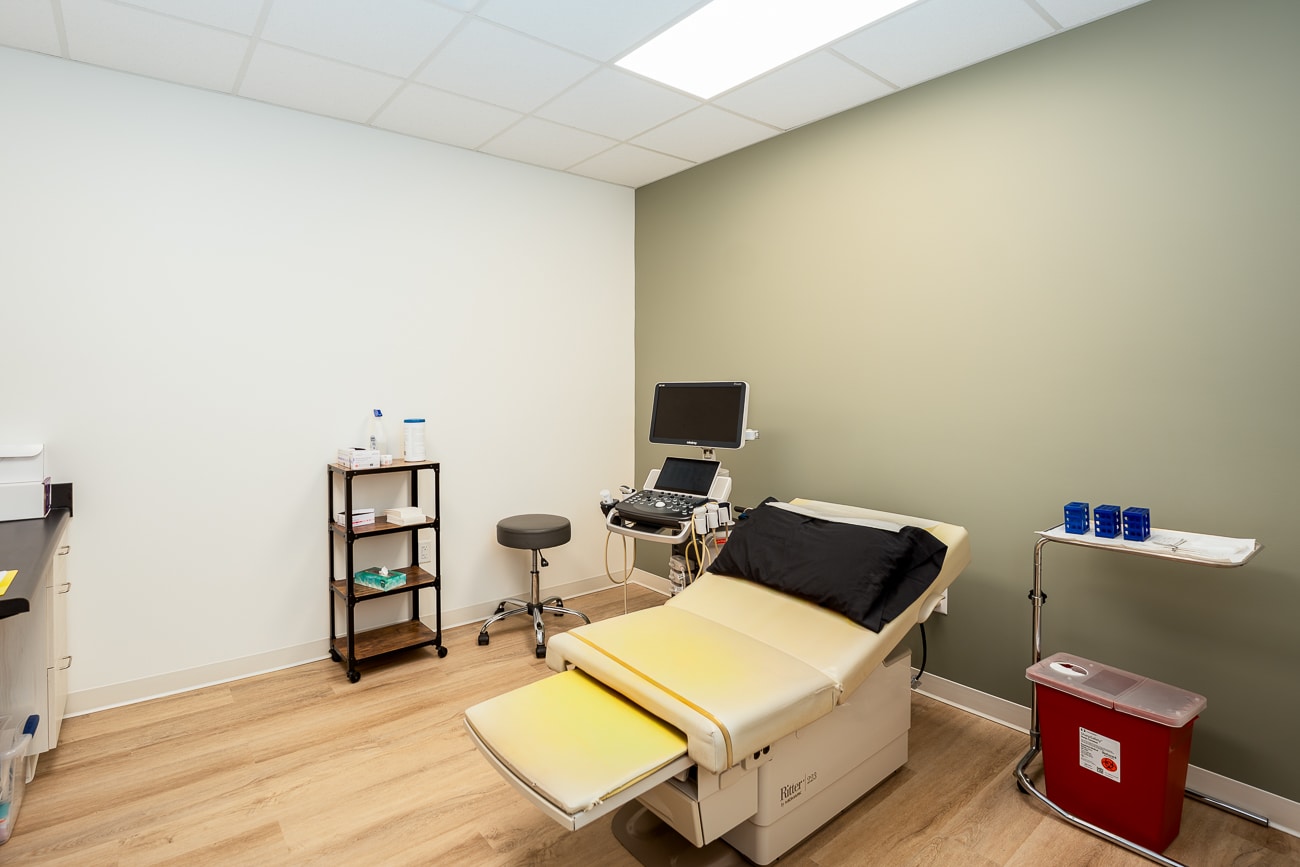
A medical exam room featuring a yellow patient chair, an ultrasound machine, a stool, a supply cart, and a sharps container. The walls are painted white and green, and the floor has a wood finish.
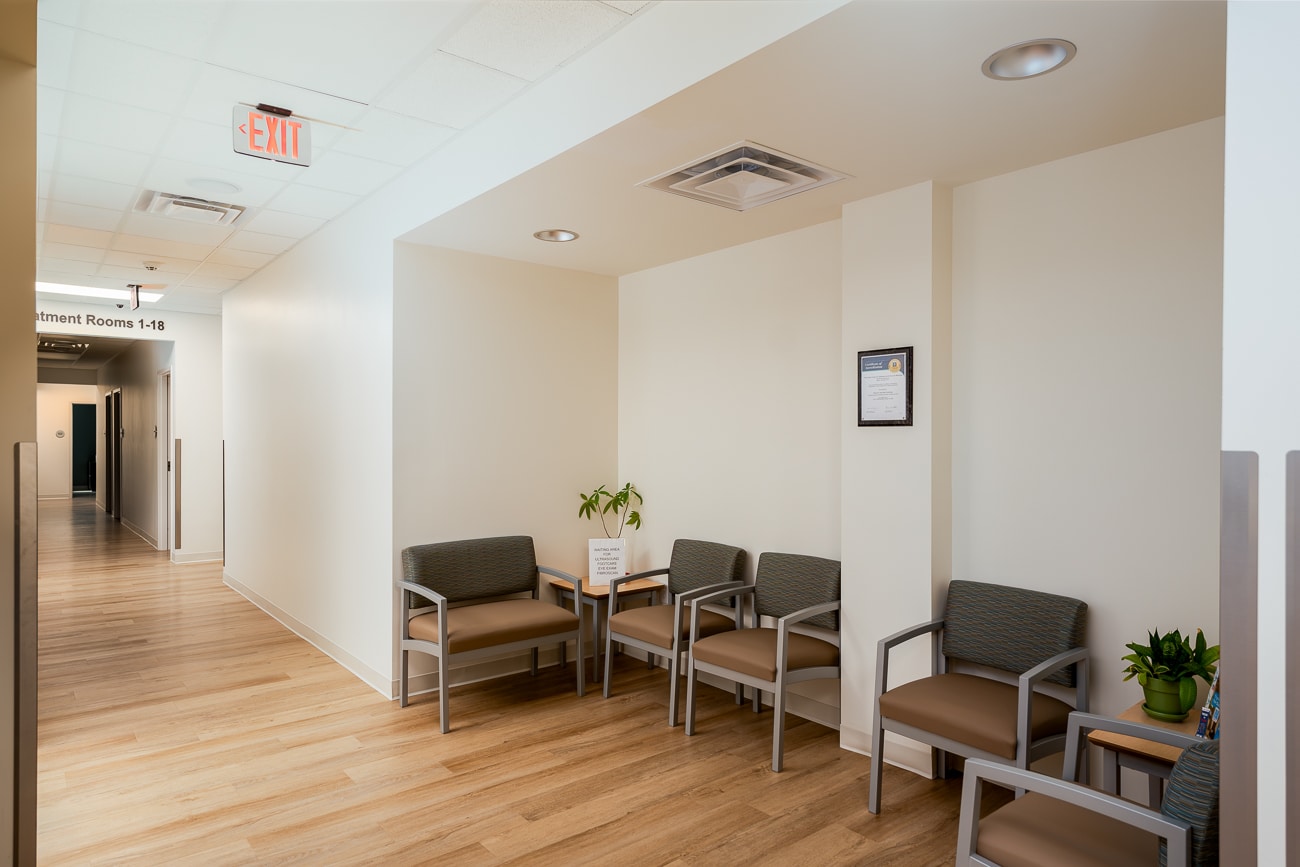
A small medical waiting area with five chairs, two plants, and a sign on a table. The hallway leads to exam rooms. Walls are white, and flooring is light wood. Overhead lights and an exit sign are visible.
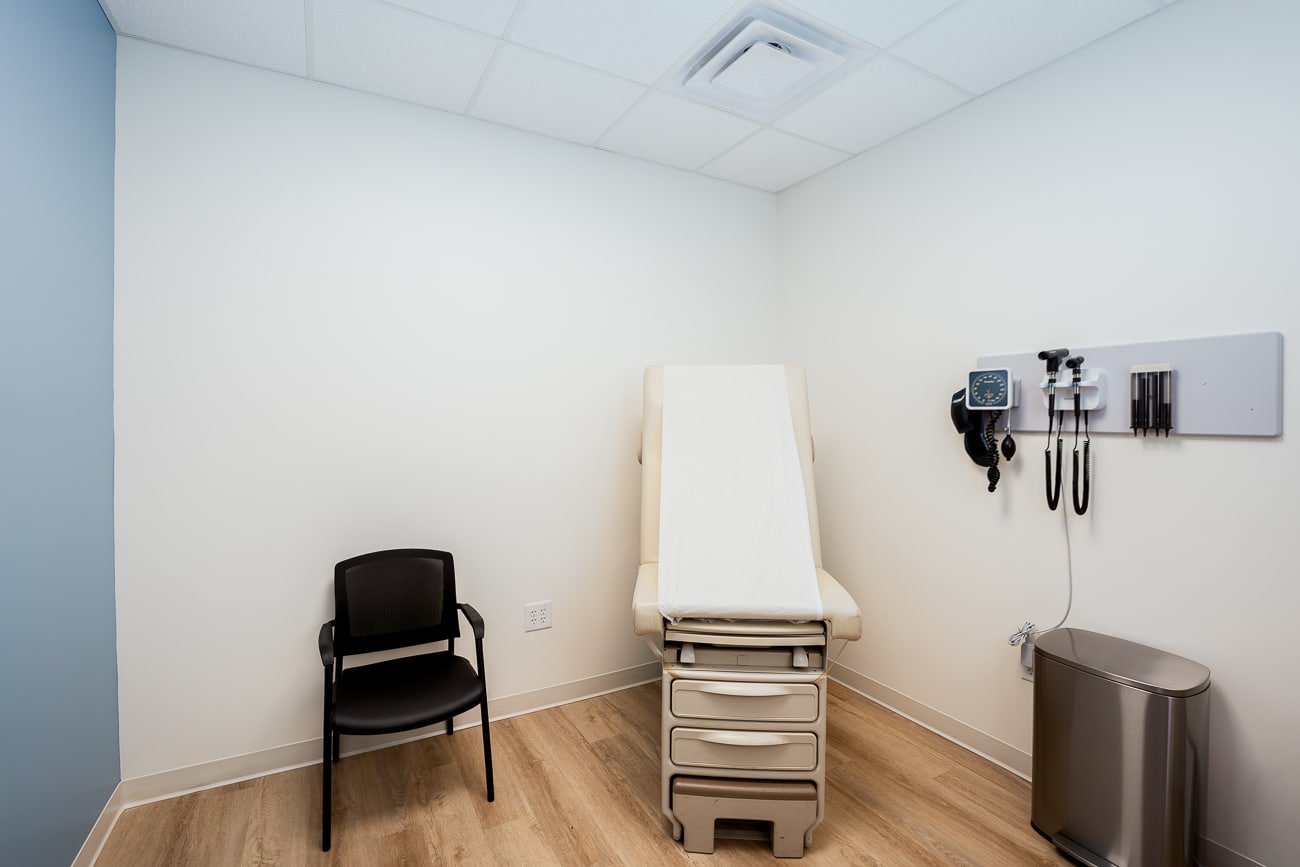
A small medical exam room featuring a patient table, a black chair, medical instruments mounted on the wall, and a trash bin. The walls are painted white and blue, with light wood flooring.
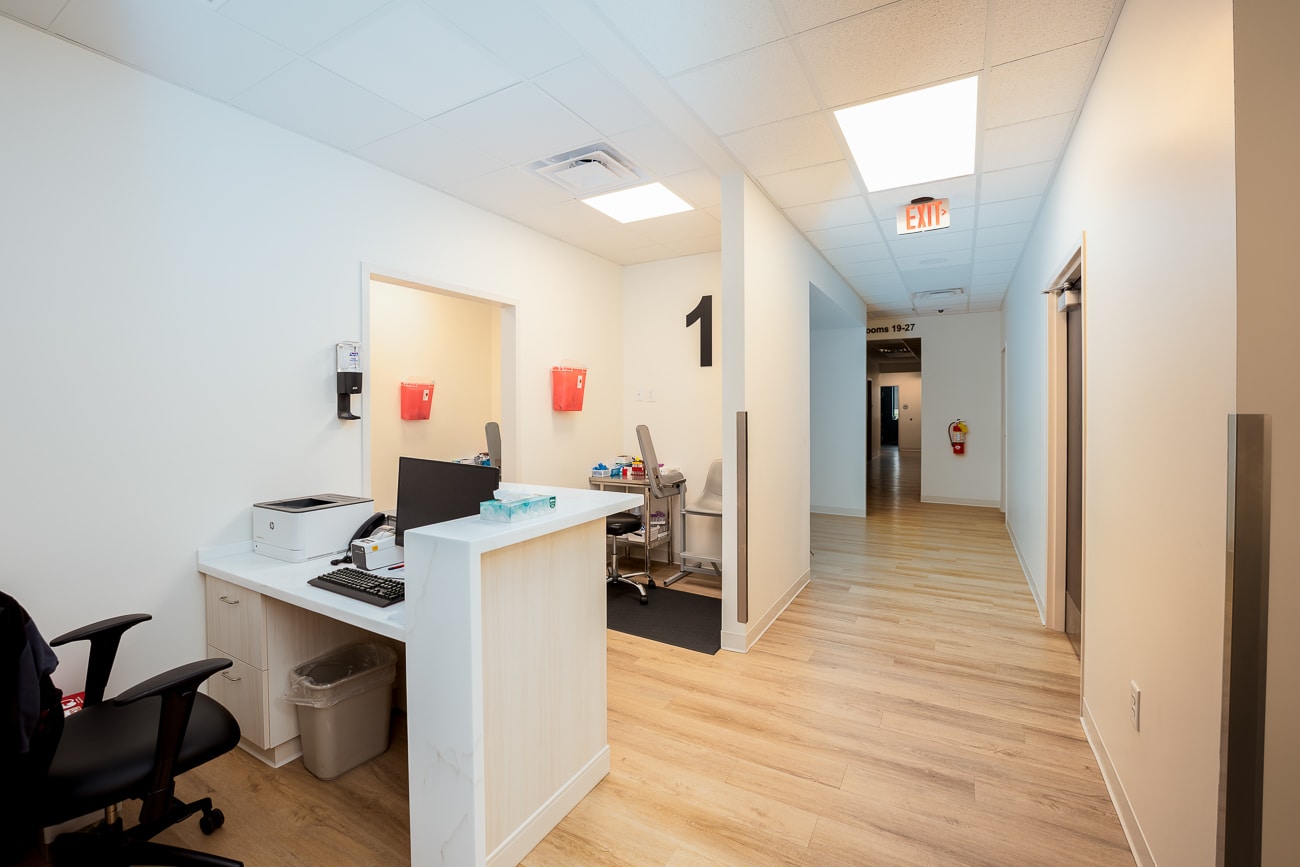
A clean medical office hallway with wood flooring, white walls, a reception desk with computer, chairs, and doors to exam rooms. A large number 1 is on the wall, and an exit sign hangs from the ceiling.
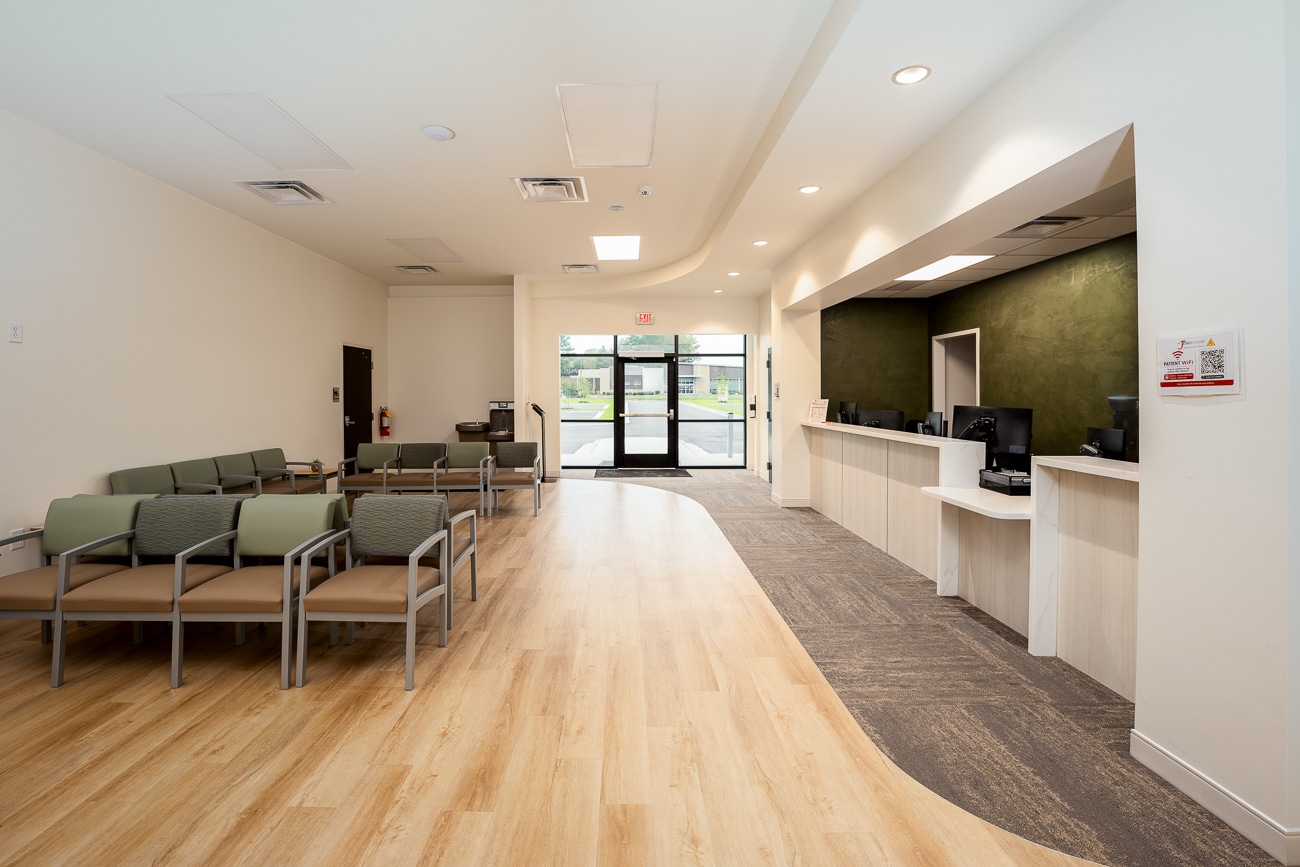
A modern, empty waiting room featuring rows of green chairs, a wooden floor, a large reception counter on the right, white walls, and double glass doors at the back allowing natural light to enter.
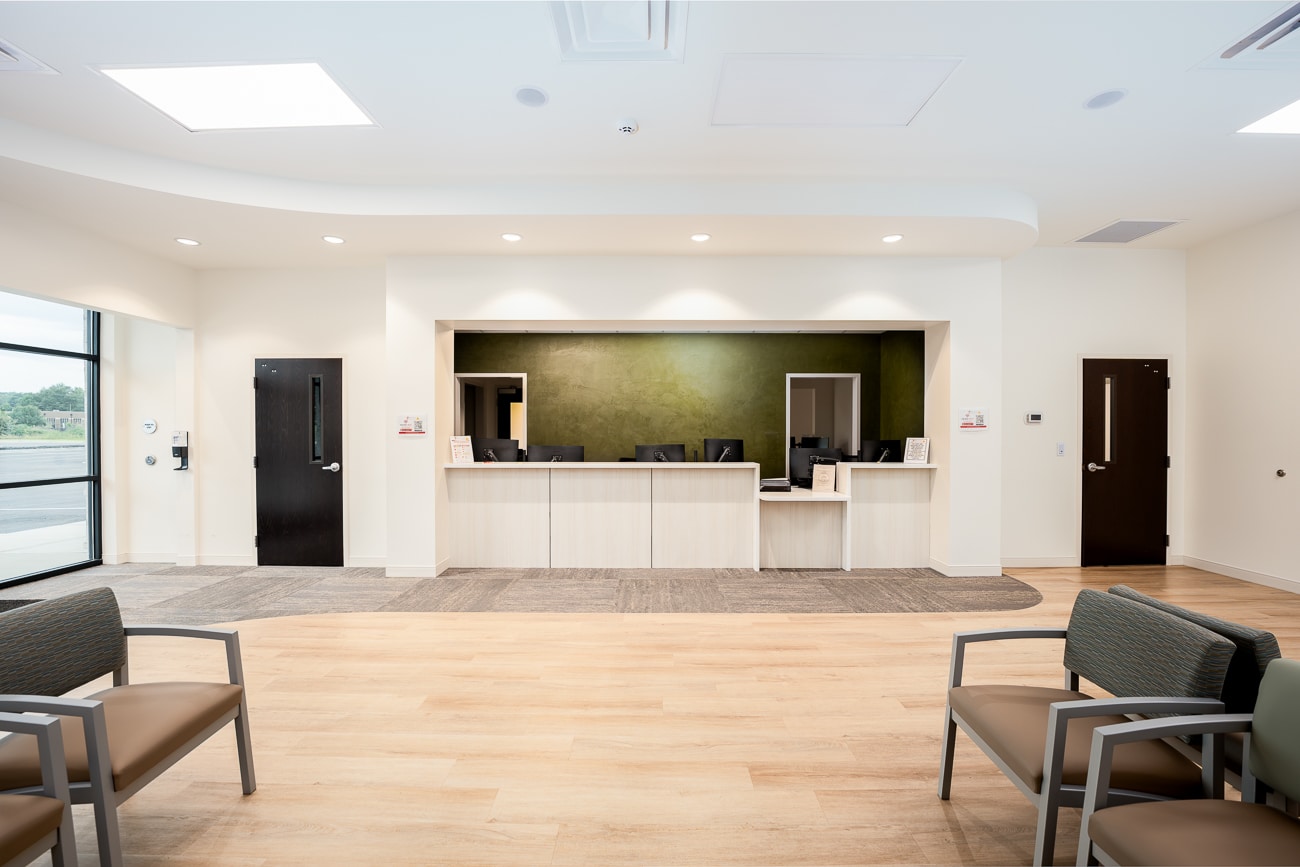
A modern, well-lit reception area features a green accent wall, several desks with monitors, and chairs arranged in the waiting area. Large windows fill the space with natural light. The environment looks clean and welcoming.

Project navigation

PreviousPrevious project:Cantrell Baseball Performance Center
Navigate
  • Home
  • About Us
  • Services
  • Our Work
  • Contact Us
Contact Us
  • Phone :
    478-812-3100

Find us on:

Facebook page opens in new windowInstagram page opens in new window
© Copyright 2026 Turner Construction Management LLC | Privacy Policy | Terms and Conditions

Website Developed By The Park Group

Go to Top